What Luxury Homeowners Regret Not Including Before Move-In
Technology Decisions Worth Making Before the Drywall Goes Up
Running a wire through an open wall takes minutes and costs next to nothing. Running that same wire after the drywall is up and the paint is dry can take days, plus patchwork and finishing to match. Sometimes that’s not that hard. On the other hand, what if there’s ductwork in the precise location a speaker needs to go in the ceiling? That is a more expensive proposition to remedy. This is how the regrets start, like the many YouTube videos titled “I Wish I Had Known This Sooner.” Let’s discuss how you can prevent these regrets from happening.
SEE ALSO: How to Build a New House with Smart Home Technology
Prewiring Is the Regret Nobody Sees Coming
Network cable, speaker wire, lighting control, and security sensor wiring each perform different functions, so each needs its own planned runs. Treat them as one bundle, and a lot of details get glossed over, only to become expensive change orders later. Before framing wraps up, settle the details that are hard to guess later: keypad spots, camera and access points, speaker positions, and where a homeowner might want a TV on a wall that’s currently blank. Pull strings or an empty conduit can simplify adding wires and cables later for needs nobody thought of. Skip all that, and the fix means fishing cable through finished walls, patching drywall, and refinishing rooms the homeowner just furnished.
Networking That Can Carry the Whole House
A router in a closet won’t cover a large custom home. Wireless access points need to be placed where coverage is needed, which means planning their locations and wiring each one back to a central rack before the ceilings close. That rack needs its own space with dedicated power, ventilation, and room to add gear later. It matters more every year, since streaming, cameras, and control systems all depend on the network. A wired backbone put in at framing keeps everything running at once. Also, is there an equipment room that isn’t a closet, in a pantry, or under the stairs? Perhaps these are options, but ensure that ventilation, power, and space requirements are well considered.
Integrated Lighting Control and Motorized Shades
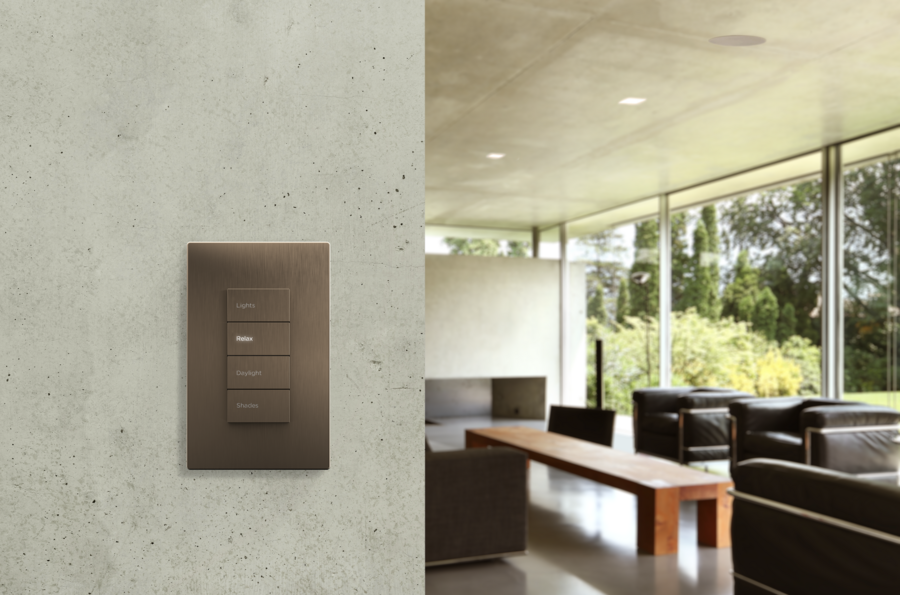
Lighting control shapes the electrical plan itself. Fixture choices, dimming loads, and switch locations all need to be settled before rough-in, not after. Even a Lutron system can’t deliver its full flexibility if the walls already hold standard switches in the wrong places. Shades are trickier. Motorized shades need ceiling pockets sized for the hardware, plus power or low-voltage wiring at every window if you don’t want to use battery-powered options. Coordinate with the architect and designer early, because retrofitting means opening ceilings or living with compromised aesthetics.
Security and Whole-Home Audio Are Easier Before the Ceilings Close
Security wiring covers more ground than most people expect: cameras, door and window sensors, and access control, including exterior points that are awkward to reach later. Audio works the same way. In-ceiling and in-wall speakers need their locations and zones decided while framing is open, including outdoor spaces like patios and porches. Both are easy to overlook until move-in, when every wall is finished and every surface freshly finished.
Planning for Upgrades You Haven’t Chosen Yet
You never know what new devices and smart home capabilities will matter in 5-10 years, which is why extra conduit and spare cable capacity are cheap insurance. Bring the integrator in during design, walk the house together during rough-in, and document where every run ends. That record saves time later, and the homeowner gets room to add or swap technology without tearing into finished walls.
Builders who bring technology into the conversation early give homeowners options later. If you’re mapping out an upcoming project, we’d love to help. Contact us to start the conversation.


